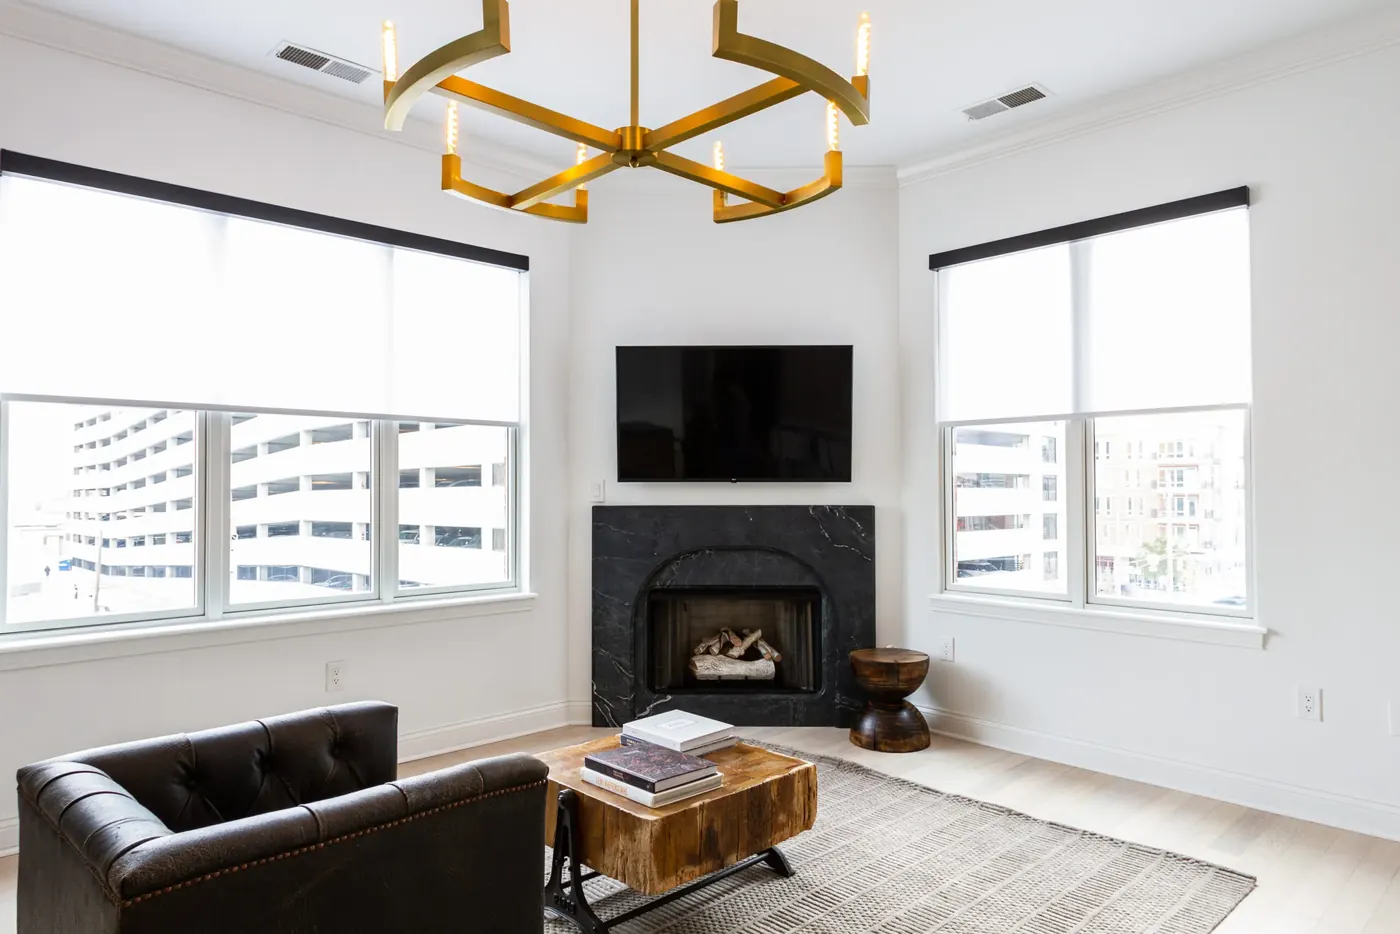
Danville Main Street Historic District Window Treatment, Danville, IN
Custom Danville window treatment crews serving Danville Main Street Historic District homeowners with free in-home measure, repair, replacement.
These are the questions we hear most in this part of Danville. Several relate to matching what neighbors have done, which is worth thinking about on the street-facing elevation.
- Services: faux wood blinds, wood blinds, vertical blinds, aluminum mini blinds
- Service area: Danville Main Street Historic District, Danville, IN and surrounding areas If a mechanism has failed rather than a whole product, that's a service call and it moves quickly since we're fitting parts rather than ordering a custom build. New orders follow the usual two to five week fabrication.
- Insured and bonded
- Serving Danville, IN since 2008
Local Window Treatment Experience in Danville Main Street Historic District
An Italianate or Queen Anne house on West Main runs 18 to 28 openings, a Foursquare 16 to 22 and a Craftsman bungalow 12 to 18, and the count is the least of it. The defining fact is that they don't repeat. A district assembled one house at a time over 76 years across six named styles has no repeating window schedule, so a quote here is a per opening quote and not a per house multiplication. Two openings in the same room can differ enough to matter. Every one gets a three point measure on width and height, and head shape gets recorded separately, because a pointed Gothic Revival head and a plain rectangle are different order lines.</p><p style="font-size:16px;color:#4a5a6a;line-height:1.75;margin:16px 0 0">The other thing about this district is that its front door faces a federal highway. Main Street is US 36, running 20 miles east to downtown Indianapolis, so the front rooms of these houses take road traffic while the long side elevations take the morning and afternoon sun. That's backwards from most Danville subdivisions, where the problem elevation is usually at the rear. It also means the privacy question and the heat question land on different walls. Overhead, the street trees planted with houses built from 1844 onward make up the only century old canopy in town, which changes what a south room actually needs in July.
We have served Danville Main Street Historic District homeowners through the full range of window treatment needs, from inspections and repairs to full replacements. Whatever the system, our Danville crew approaches every project with clear communication and respect for your property.
Six architectural styles, 37 contributing structures, no two alike
The district is predominantly two story, with the Craftsman bungalows adding a one and a-half story component at the later end of the range. Lot sizes aren't separately published, though the pattern is the deep town lot with a substantial street setback you'd expect on an 1844 to 1920 county seat main street, and we've flagged that as inference rather than fact. No separate price band exists for the district either. Danville's town wide median sale price is $360,000 as of 2026. What is firmly sourced is the count and the range: 37 contributing structures, roughly 1844 to 1920, listed on the National Register in 1994.
House sizes here aren't published at parcel level and Hendricks County's parcel GIS isn't reachable, so we don't quote square footage. We count openings on site instead. What the styles tell you matters more anyway. Greek Revival brings door transoms and sidelights, Gothic Revival brings pointed and segmental heads, Italianate brings tall narrow openings with heads well above 80 inches, Queen Anne brings bays and turned post porches, and the Craftsman bungalows bring wide banded groupings under broad eaves. Palladian and half round openings show up on the higher style houses. Six vocabularies of opening inside 37 buildings, and the district's whole measuring problem follows from that.
Where the depth goes in an 1844 to 1920 house
Start with depth, because it decides more than style does. These are real wood jambs with applied casing, and many carry counterweight pockets that consume the inside mount depth you thought you had. Where a storm panel has been added over the original frame, and that's common on this stock, usable depth drops again. It is the opposite of the drywall returns that make up 61.2 percent of Danville's housing units. So we measure at the stop rather than at the casing face, at every opening, and we tell you before the order which rooms take a flush inside mount and which need an outside mount or a shallower headrail.
Then squareness. The houses in this district are between 106 and 182 years old, and that much movement shows up as head to sill variation you can see with a level. Assume out of square, assume the head and the sill differ, assume nothing repeats even in one room. Three point measure is the floor here, not the exception. It has a visible consequence we'd rather disclose now: a hard treatment built to the smallest of three measurements can leave a taper against the trim on the wide side. A shutter frame absorbs that. An L-frame is square in itself and the shim gap disappears behind it, which is why shutters get specified so often on West Main.
Counterweight pockets and storm panels
Depth on an 1868 or 1885 house is rarely what the casing suggests. Original frames often carry pockets for the counterweights, and any storm panel added later over the original frame takes more. An opening on this stretch can read four inches deep at the casing and under an inch at the stop. That's the difference between a flush 2 inch blind and a projected bracket. Depth gets measured per opening, and the shallow ones get a compact cassette or an outside mount.
The front rooms face US 36
Privacy on the front elevation here is a daytime problem caused by highway traffic, not by a neighbor's window. A top down bottom up cellular shade solves it the way a blind can't: the top rail drops to cover the opening at sidewalk eye level while daylight keeps coming in above it. On a tall Italianate opening with a head above 80 inches, that leaves a great deal of usable glass over the privacy band.
Bays, pointed heads and Palladian openings
A Queen Anne bay isn't one window. It's three or more openings meeting at angles, each measured separately, with returns and overlaps worked out so the treatments don't collide in the corners. Gothic Revival pointed heads and segmental heads need either a shaped panel or hardware set above the head so the treatment stops at the spring line. Head shape gets recorded per opening at the measure. Guessing it from a photograph is how an order gets remade.
The canopy is seasonal, and so is the spec
The street trees along Main Street were planted with houses built from 1844 onward and are the only century old canopy in Danville. Full leaf in July hides a south room's real exposure. From November through March, when the Indianapolis January high averages 36.1F and the low 20.9F, that same room takes low direct sun with nothing in front of it. So we set openness on the winter condition rather than the summer one.
What we specify in the Main Street district
Nothing about this district rewards a package quote. Six architectural styles across 37 contributing structures means the Greek Revival at one end and the Craftsman bungalow at the other need different answers, and the settled openings push hard toward products that carry their own frame. National price ranges are what we can quote honestly, since no local pricing is published for Danville: shutters $175 to $800 per window, custom drapery $300 to $4,000, other custom treatments $250 to $2,600. Fabrication runs 2 to 5 weeks. Under the Indiana Home Improvement Contract Act (IC 24-5-11) anything over $150 gets a written contract with a detailed scope and a total price, and we carry insurance and a bond.
Hardwood plantation shutters
The strongest answer to a 106 to 182 year old opening. A hardwood shutter in an L-frame is square in itself, so the frame takes up the out of square and the shim gap hides behind it. Hardwood also suits applied wood casing better than composite does on a Greek Revival or Italianate house. Where a bathroom at the back of the house runs humid, we'd put composite there instead, because real wood moves and a stile that has moved stops a panel closing.
Custom pleated drapery
On an Italianate opening with a head above 80 inches, drapery is the treatment that respects the proportion. Pinch pleats over buckram on a decorative rod with finials, mounted above the head so the trim stays visible, with a proper return to the wall and an overlap at the center. Fullness and yardage get set at the measure. National drapery pricing runs $300 to $4,000 per window, and one dye lot per room is not optional on fabric this visible.
Top down bottom up cellular shades
Made for the front rooms on US 36. Lower the top rail to a privacy band at sidewalk eye level and leave the glass above it working. DOE and ORNL testing found cellular shades saved up to 20 percent of heating energy and up to 15 percent of total heating and cooling energy against a bare window, which matters in a house built in 1885 with a January average low of 20.9F outside the frame.
Fabric Roman shades
For the Queen Anne bays and the banded groupings on the Craftsman bungalows, a flat or relaxed Roman gives a soft stack that suits the period without the hardware weight of drapery. Each panel in a bay is measured and built individually. We set stack height so the folded fabric doesn't cover the top four or five inches of glass on a tall opening, and every panel in one bay goes on one order in one dye lot.
Streets and landmarks in the Main Street district
The district runs west from the courthouse square along Main Street, which is US 36, and residents locate themselves by the square rather than by a subdivision name. North Wayne Street and South Wayne Street cross it, as do Broadway Street and Jackson Street. The named houses are the district's landmarks and they carry dates: the J.W. Morgan House from 1868, the John Shirley House from 1885, the Scearce House from 1910 and the Harry Underwood House from 1914. Ellis Park and the Danville Public Library are the two anchors people use for directions. Schools run through Danville Community School Corporation, with North Elementary or South Elementary set by address, then Danville Middle School and Danville Community High School.
The 1994 listing and what it does not require
Being inside the Main Street Historic District doesn't put your window treatments in front of a review board, on the evidence available. Indiana Landmarks is direct about it: if you want to alter your property and you're using private funds, you can do whatever you like. The 1994 National Register listing recognizes 37 contributing structures. It doesn't administer them. Restriction would require a local ordinance and a local commission, and none was verified in Danville. One trap is worth naming here: there is no 'Danville Historic District' in Indiana. That name belongs to districts in Pennsylvania and Virginia, and searching for it hands you the wrong state's rules.
Window Treatment Services in Danville Main Street Historic District
Every service Danville Window Treatments offers across Danville is available to Danville Main Street Historic District homeowners.
Faux Wood Blinds in Danville Main Street Historic District
Poly slats for the rooms where real wood fails
Learn more →Wood Blinds in Danville Main Street Historic District
Basswood stained to sit beside 1890s Danville trim
Learn more →Vertical Blinds in Danville Main Street Historic District
Wide patio doors covered without blocking the traffic path
Learn more →Aluminum Mini Blinds in Danville Main Street Historic District
The thin headrail that fits where nothing else does
Learn more →Roller Shades in Danville Main Street Historic District
One clean plane of fabric on a square opening
Learn more →Solar Shades in Danville Main Street Historic District
Keep the pond view, lose the afternoon squint
Learn more →Cellular Shades in Danville Main Street Historic District
Trapped air for a 20.9 degree January night
Learn more →Zebra Shades in Danville Main Street Historic District
Sheer to solid on one chain, no raising required
Learn more →Roman Shades in Danville Main Street Historic District
Folded fabric where a slat blind looks unfinished
Learn more →Woven Wood Shades in Danville Main Street Historic District
Natural weave for streets with century old canopy
Learn more →Blackout Shades in Danville Main Street Historic District
Dark rooms need channels, not just dark fabric
Learn more →Plantation Shutters in Danville Main Street Historic District
Built to the opening you have, not a square one
Learn more →Cafe Shutters in Danville Main Street Historic District
Privacy at eye level, daylight everywhere above it
Learn more →Motorized Shades in Danville Main Street Historic District
For the foyer glass nobody wants to climb to
Learn more →Custom Drapery in Danville Main Street Historic District
Panels that fit a window no two of which repeat
Learn more →Valances & Top Treatments in Danville Main Street Historic District
A finished top edge that hides hardware, not the trim
Learn more →Exterior Solar Shades in Danville Main Street Historic District
Stop the sun before it reaches the glass
Learn more →Retractable Awnings in Danville Main Street Historic District
Shade for the patio, retracted before the wind arrives
Learn more →Commercial Window Treatments in Danville Main Street Historic District
Four sides of the square, four different sun problems
Learn more →Skylight Shades in Danville Main Street Historic District
Overhead glass needs channels, not just fabric
Learn more →Sliding Glass Door Blinds in Danville Main Street Historic District
Stack the panels where the door doesn't open
Learn more →Panel Track Blinds in Danville Main Street Historic District
Wide glass covered in flat panels, parked to one side
Learn more →Sheer Shades in Danville Main Street Historic District
Fabric vanes floating between two sheer faces
Learn more →Pleated Shades in Danville Main Street Historic District
The light, cheap fold that isn't a cellular
Learn more →Bamboo Shades in Danville Main Street Historic District
Split bamboo passes light, so plan the liner first
Learn more →Dual Shades in Danville Main Street Historic District
Two fabrics, one window, and a tube that must be level
Learn more →Top-Down Bottom-Up Shades in Danville Main Street Historic District
Light from the top, cover at the bottom
Learn more →Cordless Blinds in Danville Main Street Historic District
No loop beside the window, and springs that age
Learn more →Hardwood Shutters in Danville Main Street Historic District
Wood panels for the 560 houses built before 1940
Learn more →Composite Shutters in Danville Main Street Historic District
Heavier panels that don't care about August humidity
Learn more →Smart Home Shade Integration in Danville Main Street Historic District
Shades that join the system you already run
Learn more →Blind Repair & Restring in Danville Main Street Historic District
Fixed where it's fixable, replaced where it isn't
Learn more →Shutter Repair in Danville Main Street Historic District
We confirm the match before we book the visit
Learn more →Motorization Retrofit in Danville Main Street Historic District
A motor in the headrail you already own, sometimes
Learn more →Outdoor Patio Shades in Danville Main Street Historic District
Anchored into structure, because wind is the failure mode
Learn more →Office Window Treatments in Danville Main Street Historic District
Glare handled by elevation, reach ranges handled by spec
Learn more →Healthcare Window Treatments in Danville Main Street Historic District
Cordless lift and documentation the specifier can file
Learn more →Multifamily Window Treatments in Danville Main Street Historic District
One spec per floor plan, ordered in a single run
Learn more →Commercial Coverage Around Danville
Danville Main Street Historic District is one of several Danville communities we serve. We measure and install across Danville, Hendricks County, and surrounding areas.
Danville Main Street Historic District Window Treatment FAQ
Questions we hear most often from Danville Main Street Historic District homeowners.
Free Assessment in Danville Main Street Historic District
Schedule a free, no-obligation window covering inspection. We respond promptly to all Danville Main Street Historic District inquiries.